A basement home gym should feel like it was built for the way you move, not like exercise equipment was squeezed into leftover square footage. If you are planning to finish or remodel your lower level, the smartest approach is to shape the workout space around your routine, your equipment, and the realities of the basement itself.
By WMI Home Solutions
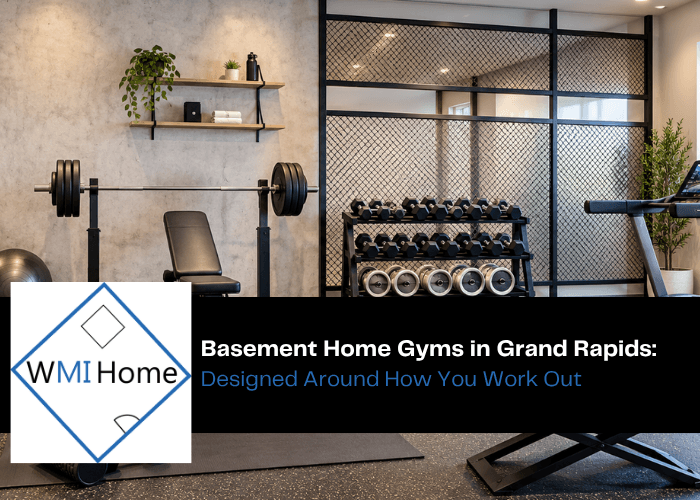
A basement home gym should feel like it was built for the way you move, not like exercise equipment was squeezed into leftover square footage.
If you are planning to finish or remodel your lower level, the smartest approach is to shape the workout space around your routine, your equipment, and the realities of the basement itself.
That is where WMI Home Solutions comes in. Homeowners across Grand Rapids and West Michigan often want more than a generic workout room.
They want a basement that works as a complete part of the home, with space for training, space for daily living, and a layout that makes sense once construction is finished.
A treadmill, a rack, a rower, a mat area, and free weights do not place the same demands on a room.
Ceiling clearance, ductwork, flooring, sound transfer, lighting, electrical access, and ventilation all matter.
So does the way the gym connects to the rest of the basement. That practical planning is what turns an idea into a room you will actually use.
Contact us to plan a basement home gym designed around your space, workout routine, and larger basement finishing goals.
Can Your Basement Actually Work As A Home Gym?
Yes, many basements can work well as home gyms, but the answer depends on how you plan to use the room.
The right question is not whether a basement can hold exercise equipment. It is whether the space can support your actual workouts comfortably and safely.
Start With Your Routine
Your workout style should drive the layout. Someone who uses a bike, resistance bands, and a stretching area needs something different from a homeowner planning for heavier strength training or larger cardio equipment.
Open floor space matters just as much as square footage on paper, because you need room to move through each exercise without feeling boxed in.
Look At The Real Footprint
Columns, stairs, utility areas, and mechanicals affect how much usable room you truly have.
A basement may look open before work begins, but the layout changes once finished walls, ceilings, and room divisions are added. That is why basement finishing should be planned with the gym in mind from the beginning, not after the rest of the lower level is already spoken for.
Keep The Whole Basement In View
A home gym is usually one part of a larger plan. You may also want a family room, bathroom, office, storage area, or hangout space. The gym should fit into that full layout instead of forcing every other use to work around it.
Is Your Basement Ceiling High Enough For The Way You Train?
Ceiling height is one of the biggest questions homeowners have, and it should be answered with real measurements taken in the actual basement.
Finished headroom matters more than first impressions, especially if your workouts include overhead movement or taller equipment.
Measure Finished Headroom, Not Just Raw Height
An unfinished basement can seem tall enough until finishing materials are added.
Framing and ceiling treatments change the room, so the number that matters is the clearance you will have after construction is complete.
That is the measurement that tells you whether the space works for your bike, elliptical, functional trainer, or standing strength movements.
Account For Ductwork And Boxed-In Areas
Ductwork placement affects usable headroom once it is boxed in. That detail can change where equipment belongs and where open workout space should be preserved.
A contractor-led consultation helps identify those pinch points early, before the layout is locked in.
Match Clearance To The Exercises You Do
There is no universal height requirement for every basement gym.
Floor work and stretching demand less overhead space than presses, jumping movements, or taller machines. A useful design conversation centers on what you actually do in the room, not on a one-size-fits-all number.
What Flooring, Noise, And Utility Details Should You Plan For?
A good basement gym is not finished with looks alone. It needs surfaces and systems that support the way the room will perform day after day.
Choose Flooring For Impact And Equipment
Flooring should be selected around equipment, impact, and daily use. A space built around cardio and mobility work does not face the same demands as one that includes weights or heavier machines.
If equipment will be set down hard or weights may be dropped, the flooring needs to be treated as a functional part of the gym, not just a decorative finish.
Plan For Sound Before The Basement Is Finished
Noise should be addressed during design, not after the room is in use.
Weights and equipment can send sound into the rooms above, which matters if bedrooms or main living areas sit overhead. Material choices, room placement, and the way the overall basement is laid out all play a role in reducing disruption.
Build In Power, Lighting, And Airflow
Powered fitness equipment changes how electrical access should be planned.
Lighting should help the room feel usable, bright, and intentional, while ventilation matters because a workout room places different demands on a basement than simple storage.
Put all of those needs into the plan early so the finished room works the way you expect.
How Should A Basement Home Gym Fit Into The Rest Of Your Basement?
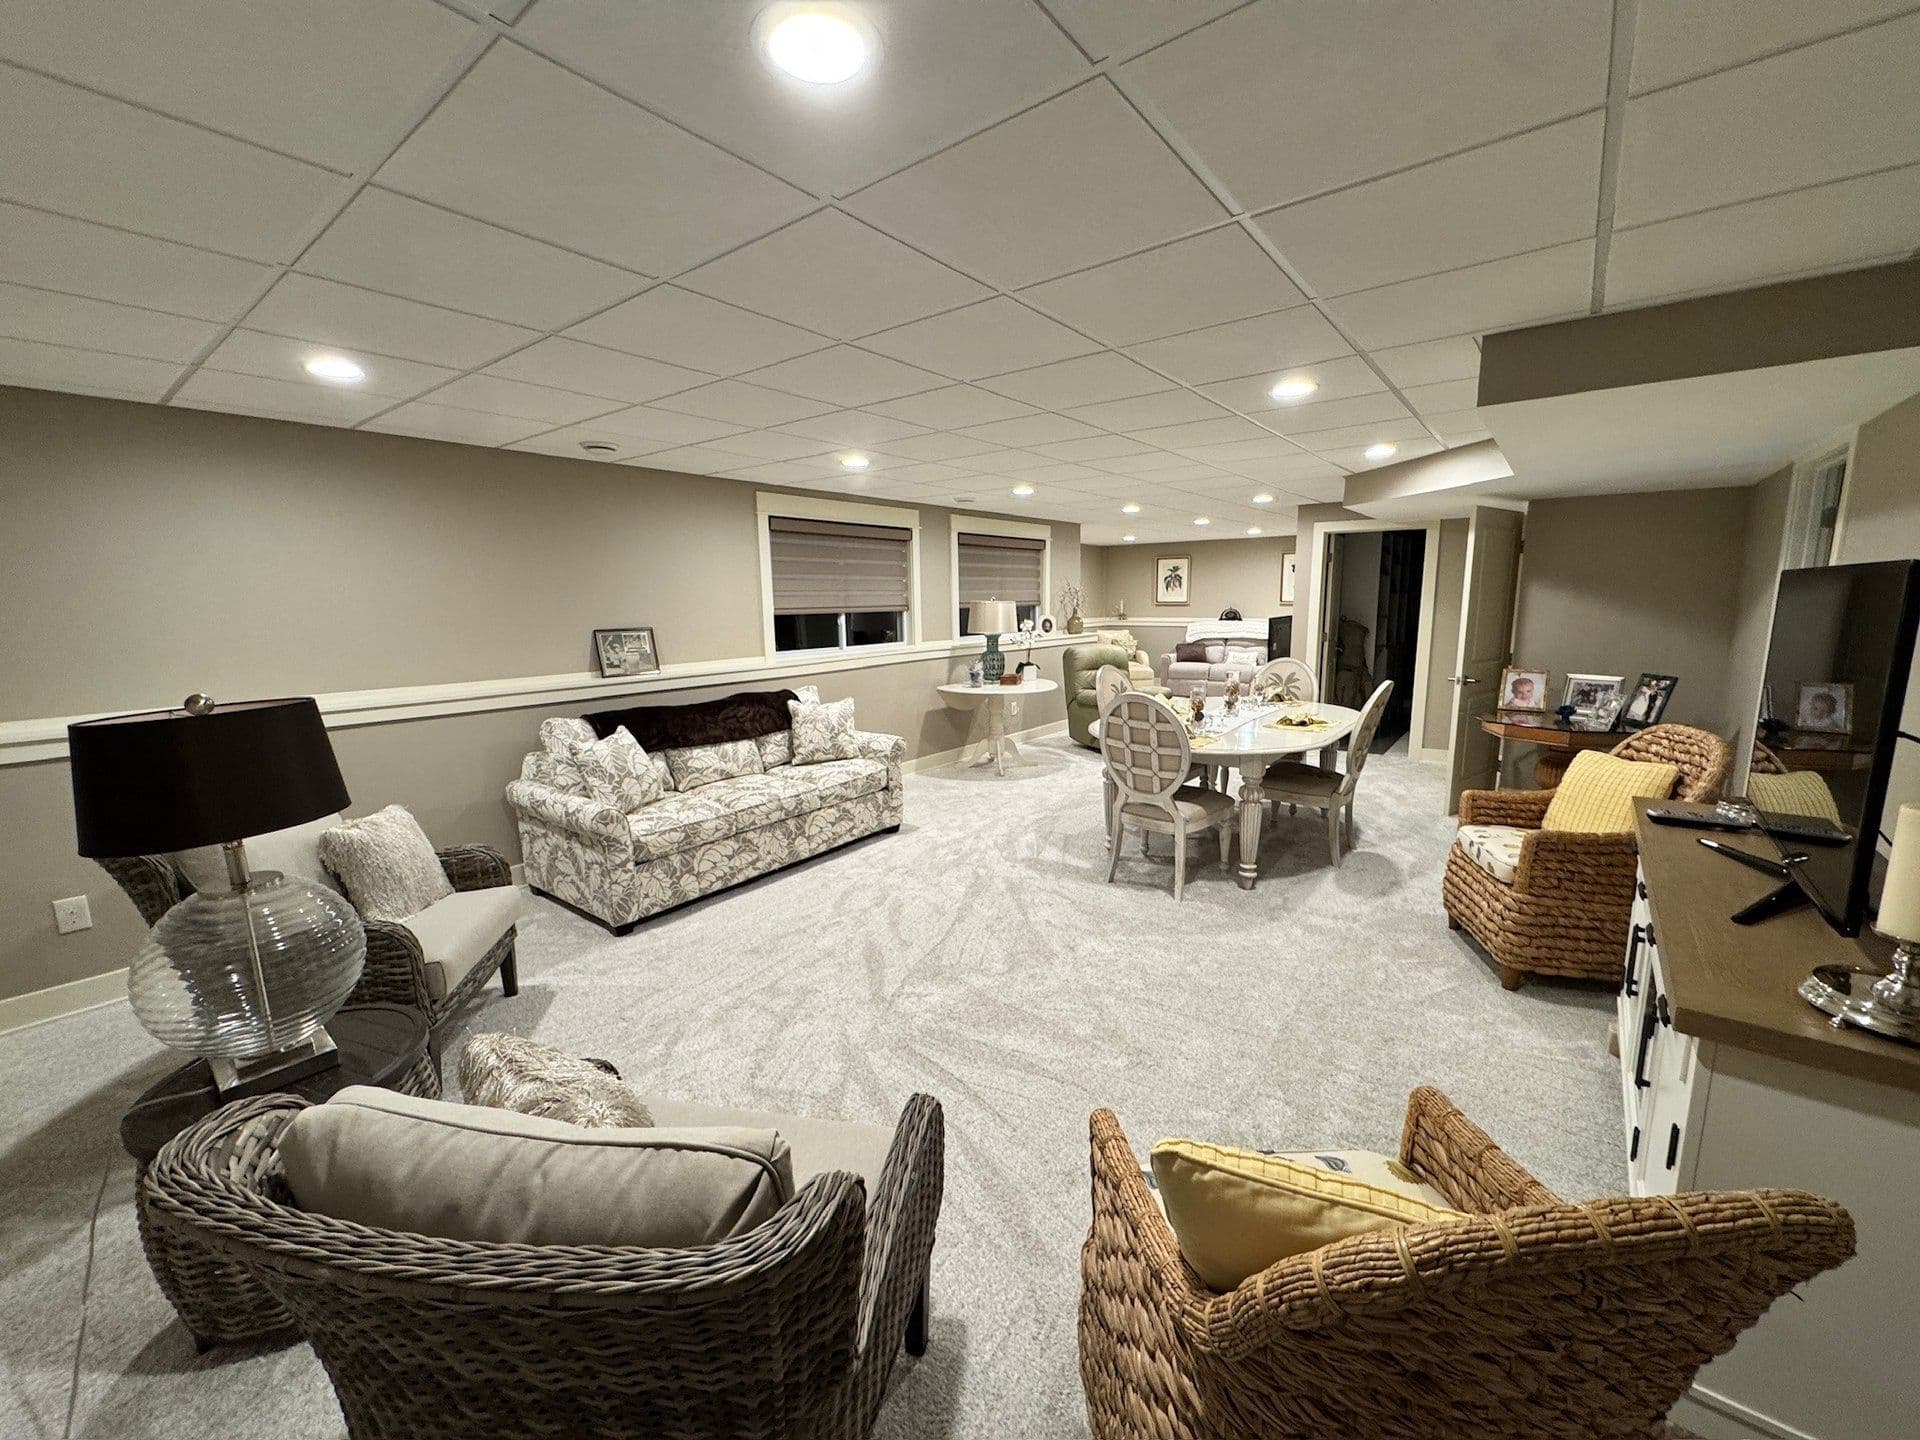
The best basement home gyms do not feel isolated from the rest of the lower level. They are planned as part of a complete basement design, with each space supporting the way your household really lives.
1. Give The Gym Its Own Job
Your workout area may need separation from an entertainment zone or a quieter office space.
That does not mean the basement needs to feel chopped up. It means each room should have a purpose, with circulation and storage planned so the space feels usable as a whole.
2. Connect Specialty Spaces Thoughtfully
Some homeowners want a gym next to a bathroom or near a storage zone for mats, weights, and accessories. Others are balancing exercise space with family gathering areas.
If you are also thinking about a broader layout, check our relevant blogs:
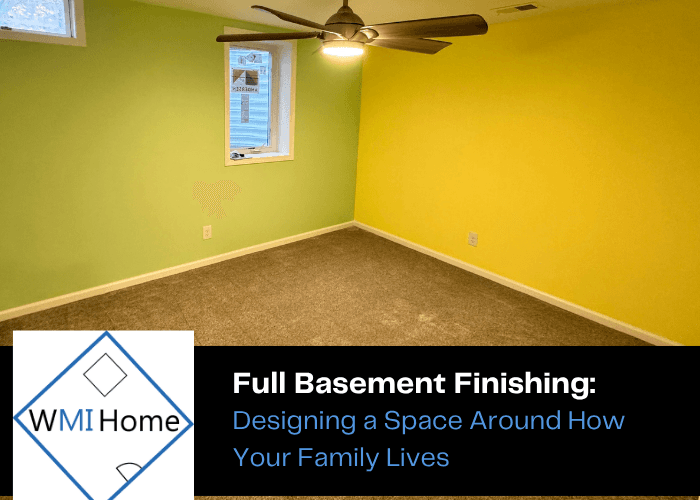
- Full Basement Finishing: Designing a Space Around How Your Family Lives
- Basement Bars & Wet Bars in Grand Rapids: Designed Around How You Entertain
- Basement Wine Cellars in West Michigan: From Storage Space to a Custom-Built Retreat
3. Avoid The Cookie-Cutter Approach
A preset gym package misses the point. Your basement, your routine, and your priorities should decide the room's layout. That is what moves the project from basic finish work to a customized lower level that fits your home.
Why Work With WMI Home Solutions On A Basement Home Gym In Grand Rapids?
A basement home gym should be designed with the same care as the rest of the basement.
You need a contractor who can evaluate the space, understand how you work out, and build the gym as part of one coordinated remodeling project.
Built As Part Of A Complete Basement Project
WMI Home Solutions approaches the gym as a variation of a full basement finish, using the same planning process, crew, permit path, and project schedule. That keeps the workout area connected to the larger design instead of treating it like a separate add-on.
Focused On Practical Use, Not Generic Packages
Your consultation should cover equipment, movement, clearance, flooring, utilities, and room relationships. That is how a basement gym becomes a room you will use consistently.
You can explore our full range of services, learn more about us, or see our projects if you want a better sense of how that planning comes together.
Designed Around Your Space And Priorities
The goal is simple. Build a basement that supports your routine and your household at the same time.
Contact us to plan a basement home gym designed around your space, workout routine, and larger basement finishing goals.
Call us: (616) 430-7228
Final Thoughts
A basement home gym works when the design starts with your real routine and the actual conditions of the space. Ceiling height, boxed-in ductwork, flooring demands, sound, airflow, and layout all shape whether the room will feel comfortable once it is finished.
If you are comparing basement remodeling contractors in Grand Rapids or anywhere in West Michigan, ask who is going to measure the space, think through the way you train, and fit the gym into the rest of the basement plan.
That is the difference between a room that simply holds equipment and one that is built around how you work out.
FAQs: Building a Basement Home Gym in West Michigan
1. Can I Put A Home Gym In My Basement?
Yes, if the basement can support the equipment, movement, and layout your routine requires. The best answer comes from evaluating the actual space, not assuming every basement works the same way.
2. Is My Basement Ceiling High Enough For A Home Gym?
That depends on your finished headroom and the exercises or equipment you plan to use. Ductwork and ceiling finishes can reduce usable clearance, so the space should be measured during planning.
3. What Flooring Should I Use For A Basement Gym?
Choose flooring based on the impact the room will handle. Cardio and stretching areas have different needs than spaces built for heavier equipment or weights.
4. How Do I Reduce Noise From A Basement Gym?
Start during the design phase. Room placement, layout decisions, and material choices can help reduce sound transfer to the rooms above.
5. Can A Basement Finishing Contractor Build The Gym As Part Of The Whole Basement?
Yes. A home gym can be planned as one part of a complete basement finishing project so it fits alongside spaces like a family room, bathroom, office, or storage area.